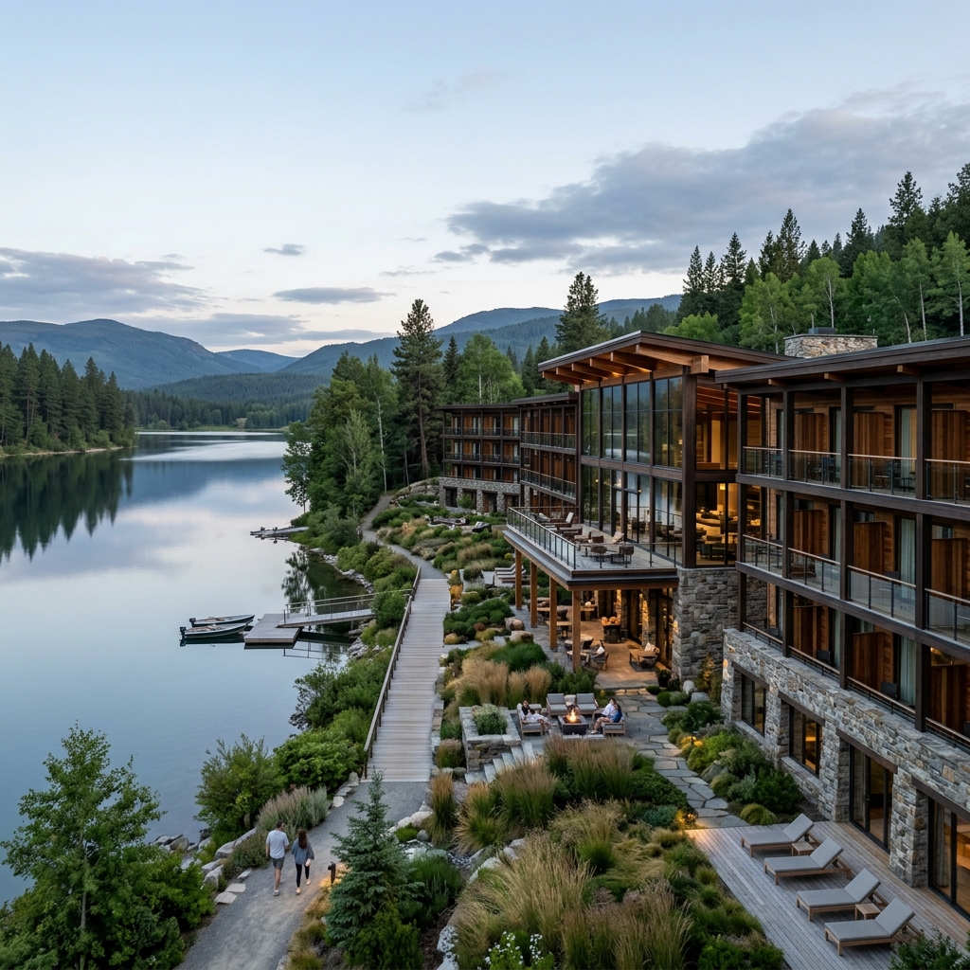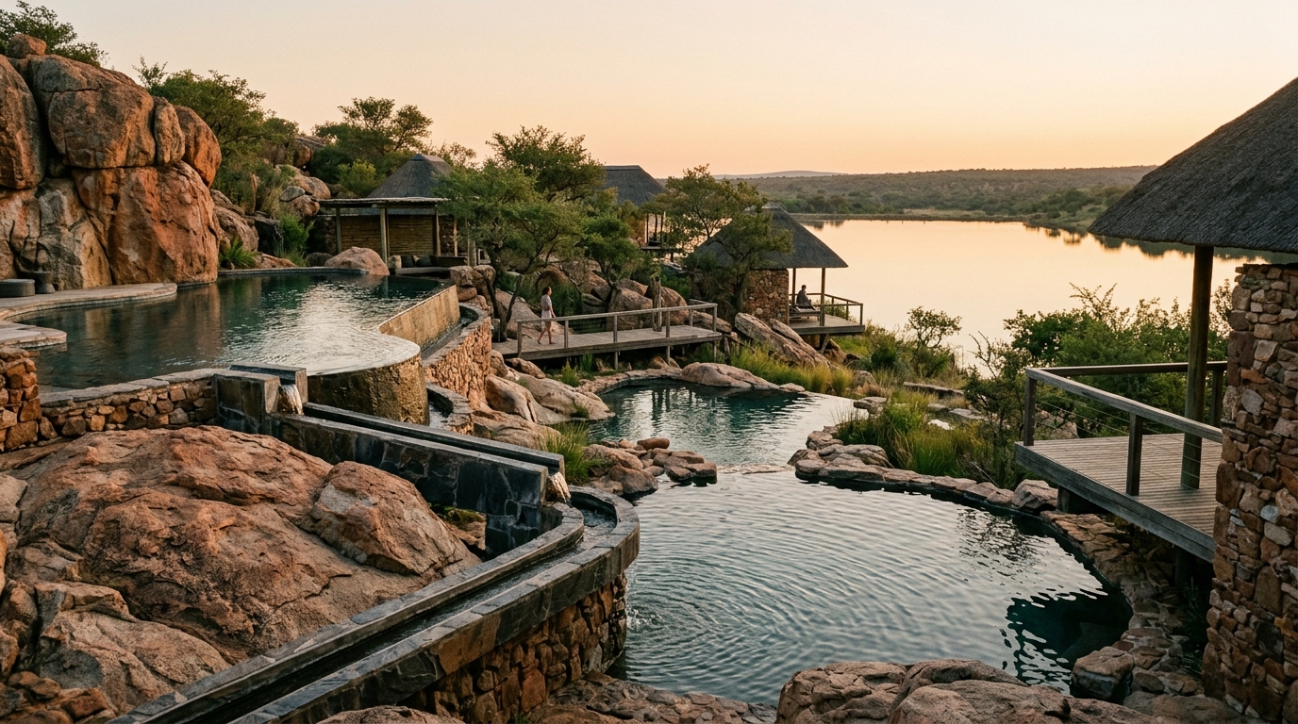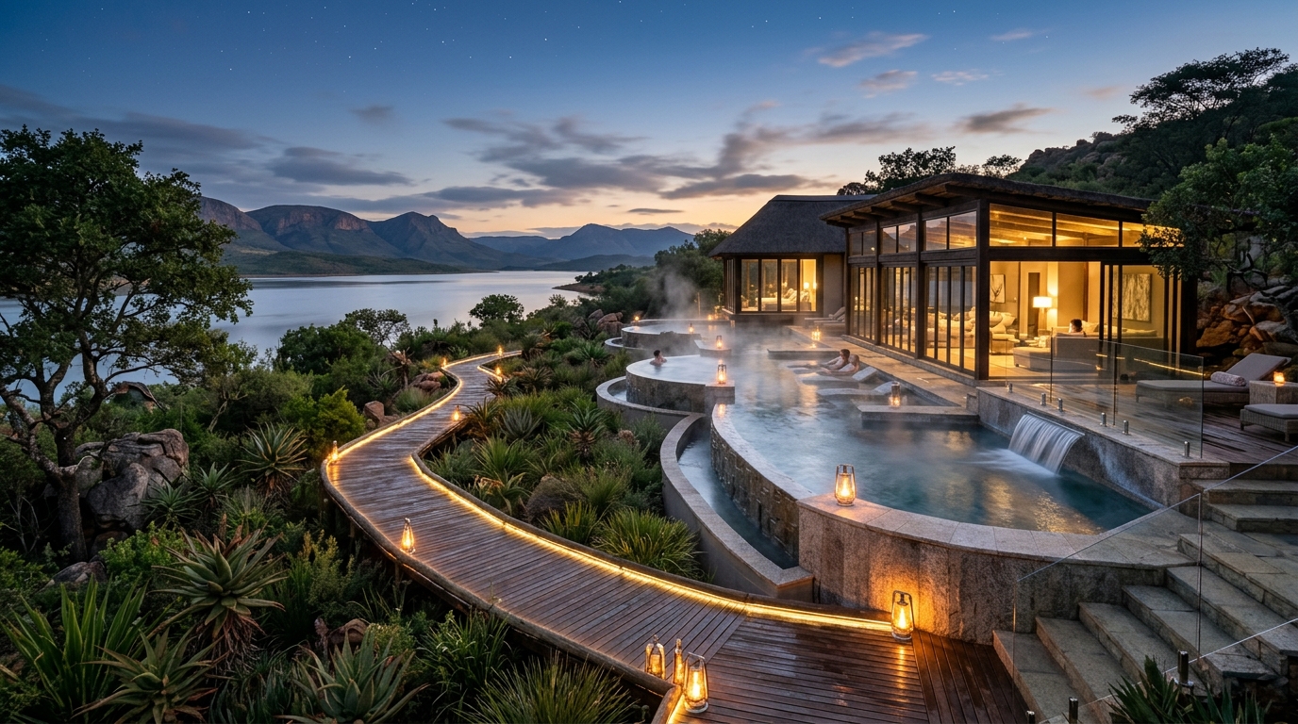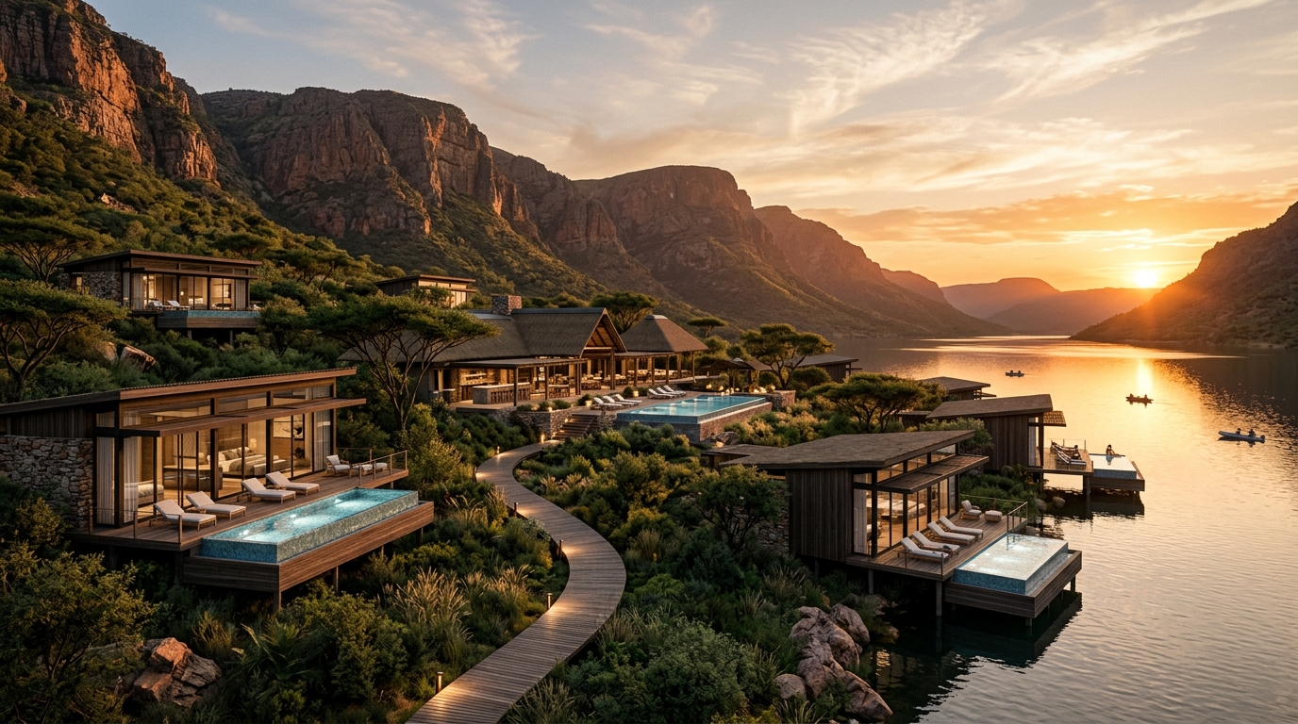
Akwande Waterfront Resort on Loskop Dam at golden hour
R 3.0 Billion Premier Waterfront & Commercial Master Development

A Sacred Sanctuary of
Luxury & Rejuvenation

A 54-Hectare Utopia of Recreation, Mental Emancipation, Healthcare & World-Class Leisure along the sacred waters of Loskop Dam, Mpumalanga.

Explore Master Plan
R 3.0B
Project Valuation
Gross Development Value
54 Ha
Total Footprint
34 Ha Core Phase 1
120k m²
Built-Up Area
Resort, Retail & Medical
200+
Luxury Keys
Suites, Lodges & Chalets
150+
Boat Berths
Deep-Water Marina Deck
The Philosophy

Harmonizing Nature, Sacred Waters & Modern Grandeur

Conceived as an antidote to urban saturation, Akwande is sculpted into the dramatic granite topography of Loskop Dam—a sanctuary where timeless African bushveld meets avant-garde eco-luxury, commercial vibrancy, and wellness rehabilitation.

"A landscape carved by water and time, curated for discerning visionaries who seek mental emancipation, high-yield asset ownership, and uncompromising luxury."

Akwande represents a defining milestone in South African eco-resort master planning. Positioned strategically on the protected shores of Loskop Dam, this 54-hectare enclave integrates 200+ hospitality keys, 150+ marina berths, a 2-hectare shopping village, a dedicated medical rehabilitation clinic, and a multi-brand food court into one self-sustaining off-grid ecosystem.

Sacred Water Living

Unobstructed shoreline frontage, 150+ deep-water marina berths, and private over-water plunge decks framing the dam's golden hour.

Commercial Engine

Regional shopping centre (2 Ha), Sasol fuel court (8,000 m²), outpatient medical rehab centre, and modern 2-story fitness gym.

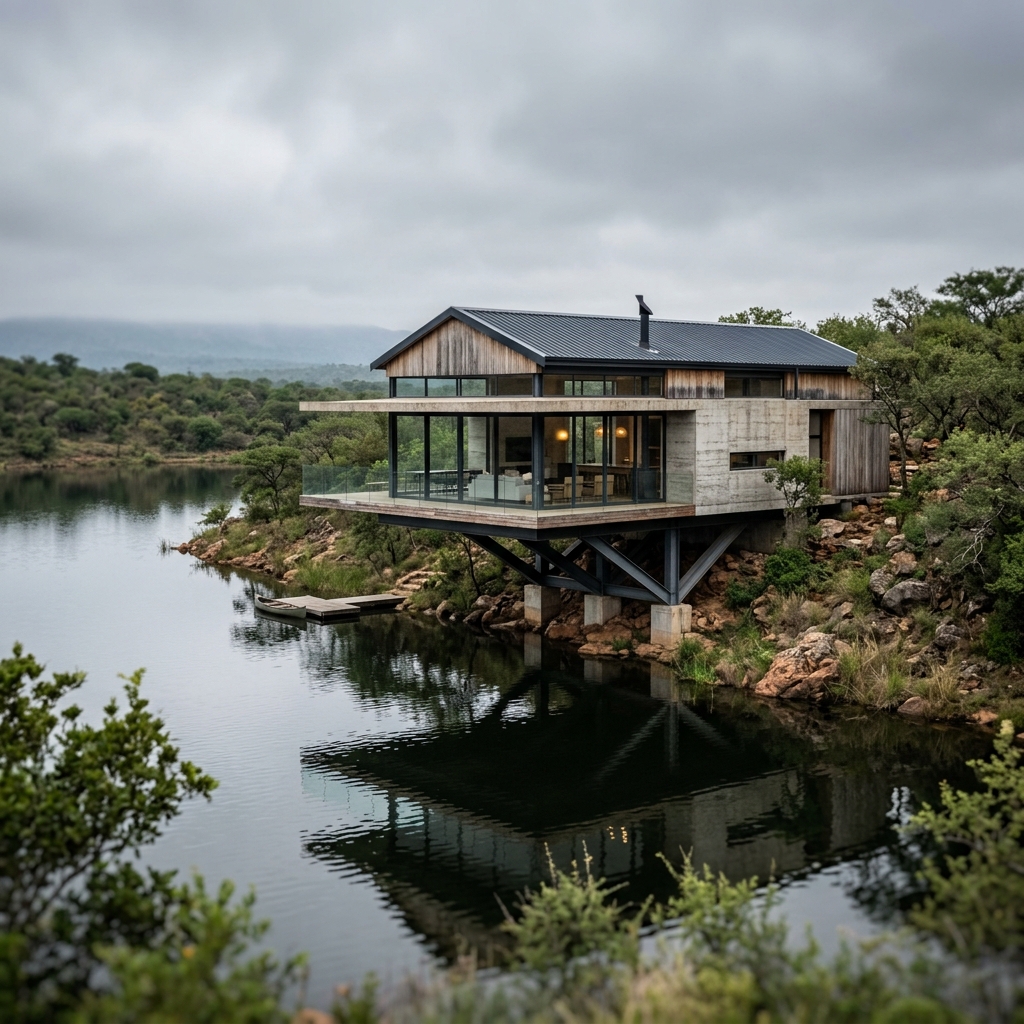
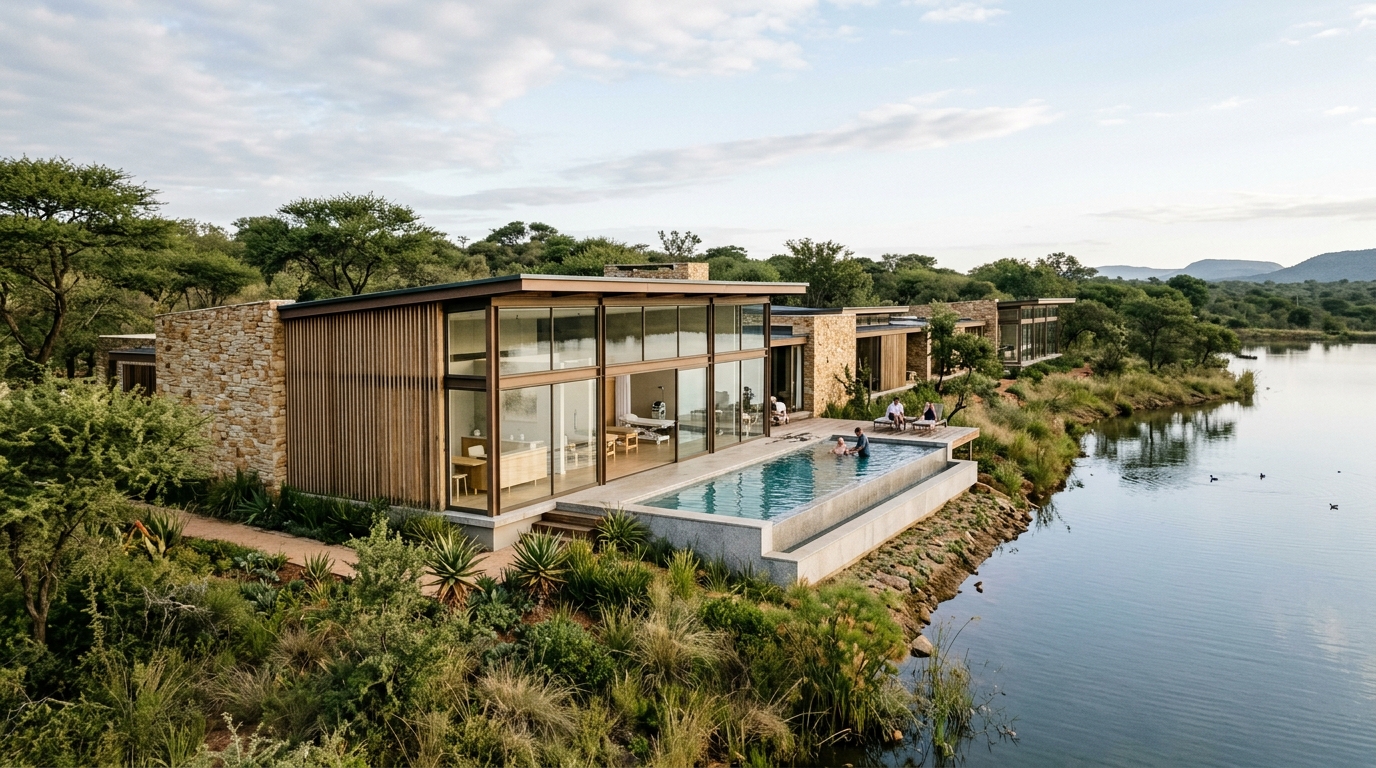
Akwande luxury chalets and lodges perched on rock shoreline

Cantilevered Bush Lodges

Architectural concept for Secluded Waterfront Enclave

R 3.0B GDV
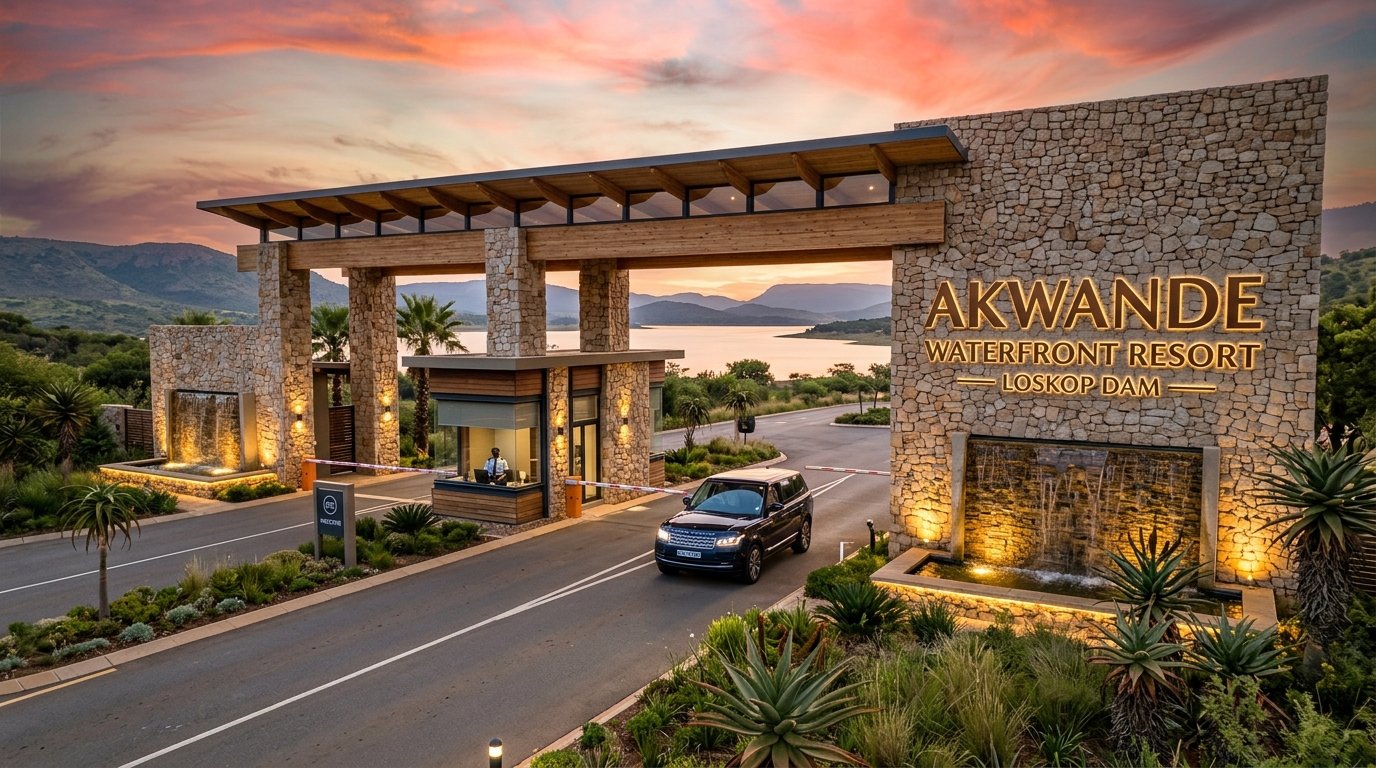
Entrance Portal

The Master Gate & Grand Arrival

An architectural statement of transition—where world-class automated security meets monumental natural quartzite stone, sweeping timber canopies, and cascading water features.

Akwande Master Gate and Security Entrance Portal
Grand Portico Architecture
Natural stone cladding & illuminated water-walls
6 Total Lanes
03

Dedicated Inbound Entry Lanes

Dual resident express RFID lanes + 1 visitor registration bay with ANPR license-plate capture.

02

Outbound Fast-Exit Lanes

Automated barrier synchronization and smooth traffic dissipation to N11 arterial link.

01

Dedicated Heavy Service & Logistics Bay

Direct isolated logistics corridor for marina provisioning, heavy boat transport, and supplies.

AI

24/7 RFID, CCTV & Biometric Perimeter

Triple-redundant thermal imaging, biometric concierge access, and armed monitoring stations.

Estate Geography

Interactive Master Plan & Key Facilities

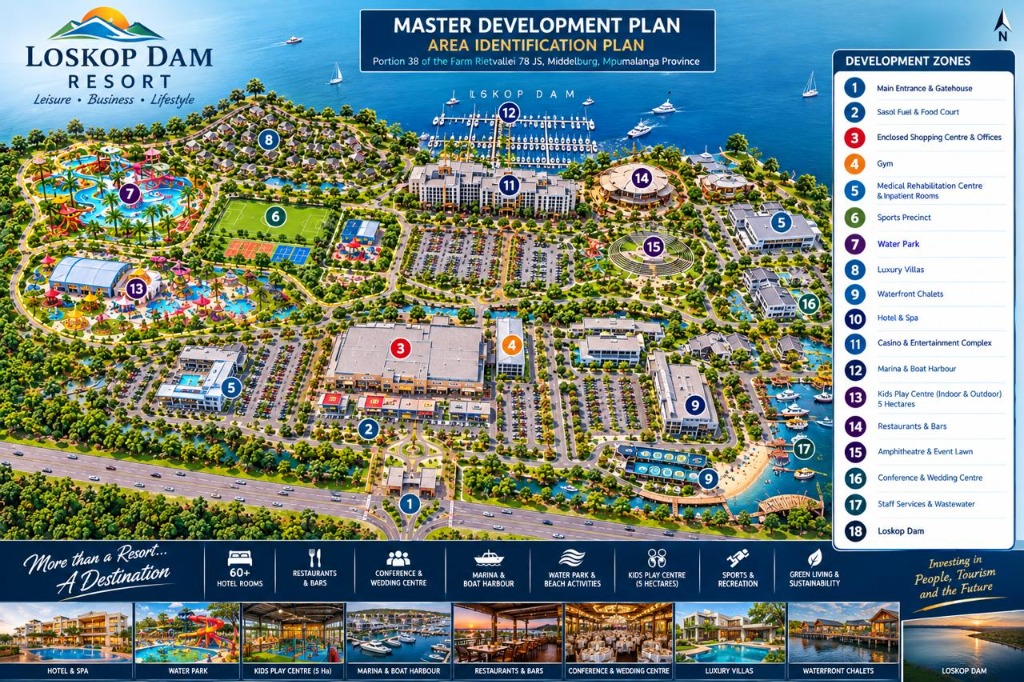
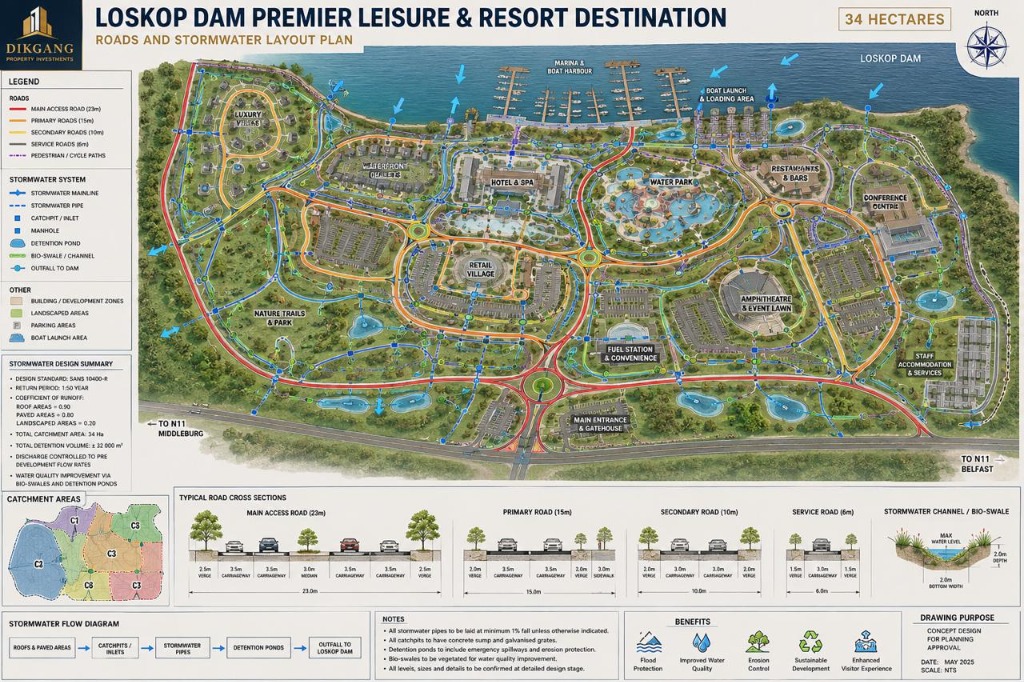
Navigate the 54-hectare blueprint along the Loskop Dam waterfront. Select any hotspot below to inspect facility schematics, capacities, and development timelines.

Akwande Resort 3D Master Plan
1
2
3
4
5
6
7
8
9
10
11
12
13
14
15
16
Hospitality Hotel & Conference Centre

01. Hotel & Conference Centre

World-class hospitality & corporate event facilities featuring 120 bespoke luxury rooms, executive boardrooms, and an 800-seat banqueting hall overlooking the water.

Built Area: 28,000 m² Keys: 120 Rooms
Culinary Waterfront Restaurant & Bar

02. Waterfront Restaurant & Bar

Fine dining and sunset cocktail lounge perched on suspended timber decks over Loskop Dam, pairing indigenous South African gastronomy with panoramic water views.

Seating: 350 Guests Cellar: 2,500 Bottles
Marine Deck Marina & Boating Deck

03. Marina & 150+ Berth Deck

Full-service private and commercial marina equipped with automated boat lifts, fueling depot, chartered pontoon yachts, and dedicated watercraft launch bays.

Berths: 150+ Vessels Launch: Dual Slipways
Recreation Water Park & Indoor Arcade

04. Water Park & Indoor Arcade

Multi-generational family leisure haven boasting heated wave lagoons, eco-gravity water slides, VR gaming suites, bowling alleys, and youth edutainment zones.

Capacity: 1,200 Daily Attractions: 18 Features
Eco Lodges Luxury Chalets & Lodges

05. Secluded Chalets & Lodges

80 private cantilevered chalets and waterfront villas nestled into the natural rocky outcrops, each with private plunge pool, outdoor fire-pit, and direct trail access.

Villas: 80 Keys Footprint: 180-450 m²
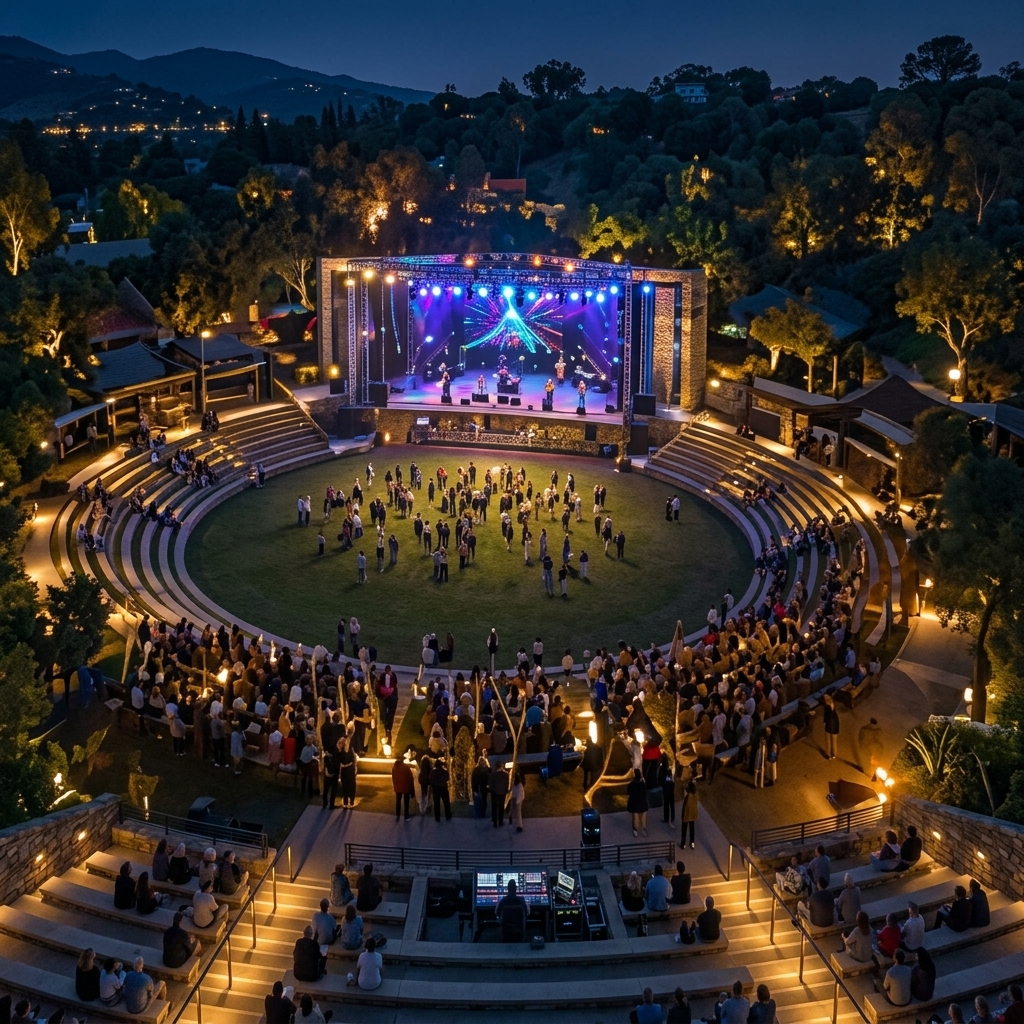
Culture Amphitheatre & Event Lawn

06. Amphitheatre & Event Lawn

Natural grass terraced open-air amphitheatre framing sunset stage performances, cultural symphonies, and bespoke destination wedding celebrations under the African sky.

Capacity: 1,500 Spectators Stage: 240 m² Acoustics
Commercial & Civic Infrastructure

Retail Village, Medical & Convenience Precinct

A high-yield regional commercial hub integrated seamlessly into the estate perimeter—serving resort guests, residents, and the thriving N11 transit corridor with essential retail, healthcare, wellness, and energy infrastructure.

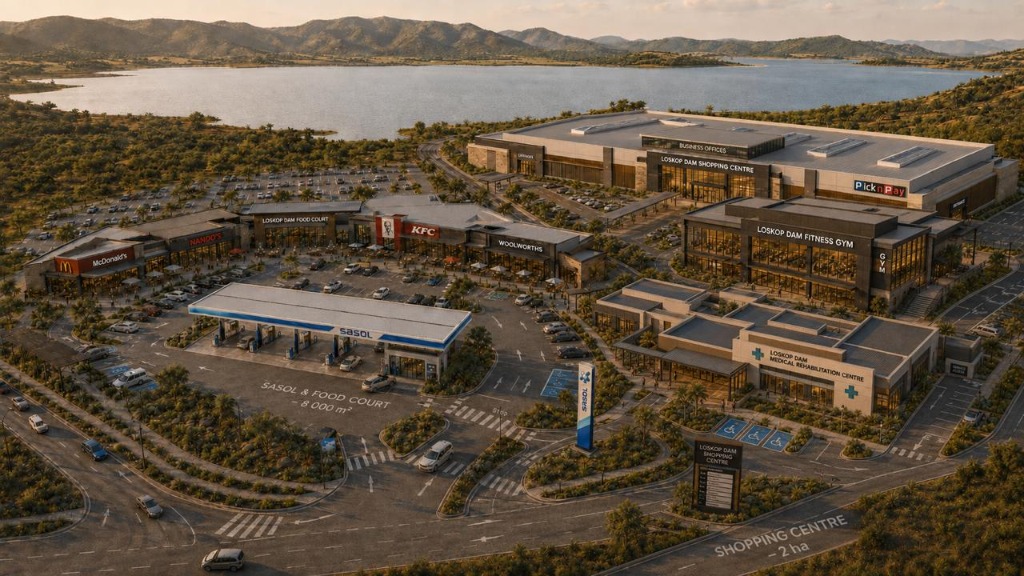
Akwande Commercial Shopping Centre, Gym, Medical Centre & Sasol Fuel Court
2 Ha Commercial Engine • 8,000 m² Fuel & Food Court
Fractional & Leasable Spec

Institutional-Grade Commercial Cash Flows

Anchored by blue-chip retail covenants, private medical suites, a premier conditioning facility, and high-turnover quick-service drive-thrus, the commercial precinct offers high-yield fractional equity and long-term commercial unit ownership.

Covenant Brands & Operators:
Pick n Pay Woolworths Food Sasol Energy McDonald's Nando's KFC Business Suites Rehab Clinic
Explore Commercial Fractional Tiers
2 Hectares Footprint

Loskop Dam Shopping Centre

Regional shopping destination anchored by Pick n Pay and boutique retail shops, with second-floor corporate business suites enjoying panoramic water views.

Anchor: Pick n Pay Area: 20,000 m²
Fractional Retail Units Available
Healthcare & Wellness

Medical Rehabilitation Centre

Modern outpatient healthcare clinic with post-operative recovery suites, dedicated hydrotherapy facilities, physical rehabilitation, and 24/7 emergency response triage.

Facility: Outpatient & Triage Keys: 24 Rehab Beds
Medical Suite Equity Syndication
Conditioning & Health

Loskop Dam Fitness Gym

Two-story glass-fronted fitness center featuring Olympic free-weight decks, cardio theaters, group wellness studios, saunas, and outdoor calisthenics terraces.

Floors: 2 Levels Glass Capacity: 300+ Members
Wellness Equity Fractional
8,000 m² Energy Hub

Sasol Station & Food Court

Multi-pump Sasol fuel station with convenience store and high-traffic fast food court featuring McDonald's, Nando's, KFC, and Woolworths Food with drive-thrus.

Brands: 4 Quick-Service Traffic: N11 Direct Access
Fuel & F&B Long-Term Leasehold
Guest Journey

A Day in Akwande • Curated Escapes

Select an experiential journey below to explore how life unfolds at South Africa's premier waterfront sanctuary.

Financial Modeling (R 3.0 Billion GDV)

Interactive ROI & Yield Simulator

Adjust the key investment parameters below to model projected dividend payouts, capital appreciation, and IRR metrics across residential, commercial retail, and healthcare suites.

Underwriting Forecast

Projected Returns Breakdown

Est. Annual Cash Dividend
R 620,000
Projected Net IRR
19.4%
Total Projected Payout
R 12,850,000
Exit Equity Multiple
2.57x
Principal Capital (39%) Projected Gross Value Growth (61%)
Technical Blueprint

Development Statistics & Accessibility Matrix

Engineered for institutional-grade reliability, sustainable environmental harmony, and optimal regional connectivity across the Gauteng-Mpumalanga economic corridor.

Primary Development Specifications

Total Gross Project Size R 3,000,000,000 (GDV)
Total Land Footprint 54 Hectares (34 Ha Core Phase 1)
Commercial Retail Footprint 2 Hectares Shopping Centre + 8,000 m² Sasol Hub
Healthcare & Gym Area Medical Rehab Clinic + 2-Story Glass Gym
Capacity & Keys 200+ Luxury Keys (Suites, Villas & Lodges)
Shoreline Frontage 1.8 Kilometres Protected Loskop Dam Waterway
Marina Capacity 150+ Deep-Water Berths & Loading Docks

Regional Transit & Strategic Proximity

N11 Travel Proximity 20 Minutes from Middelburg CBD
Pretoria / Tshwane Hub ~90 Minutes (Direct Highway via N4 / N11)
Johannesburg / OR Tambo ~1 Hour 50 Mins Executive Transfer Corridor
Groblersdal Commercial Basin 35 Minutes Northbound via N11
On-Site Helipad Coordinates 25°25'12"S, 29°21'44"E (ICAO Certified Pad)
Kruger National Park Transit 2 Hours Scenic Bushveld Route

3.2 MWp Solar Microgrid

Integrated rooftop photovoltaic arrays and battery energy storage system (BESS) delivering 100% clean daytime resort self-sufficiency.

Bio-Swale Stormwater Systems

Natural engineered wetland corridors filter 100% of estate runoff, ensuring zero pollutant runoff enters the pristine Loskop Dam catchment.

Smart Water & Greywater Plant

Closed-loop water recycling for estate landscaping, state-of-the-art filtration, and smart metering across every key and villa unit.

98% Indigenous Flora Preservation

Low-impact construction corridors respecting protected yellowwood, acacia, and indigenous rock aloes across the 54-hectare reserve.

Strategic Partnership

Investor Prospectus & Capital Allocation

Structured for private investors, healthcare syndicates, and institutional equity funds seeking high-yield residential, commercial retail, and infrastructure asset allocations.

Luxury Villa Fractional

Direct deeded ownership in secluded waterfront chalets with guaranteed managed rental yields.

From R 4.5M
  • 45 Days Annual Owner Usage
  • Projected 12.8% Net Annual Yield
  • VIP Berth Allocation at Marina
  • Full Resort Concierge & Butler Pool

Commercial & Medical Fractional

Fractional ownership in the Shopping Centre retail suites, Medical Rehabilitation clinic, or Gym equity.

From R 3.0M
  • Projected 14.5% Net Rental Yield
  • Backed by Blue-Chip Retail Covenants
  • Long-Term 10-Year Triple-Net Leases
  • Quarterly Audited Cash Distributions

Fuel & Operator Concession

Long-term operational concession rights for Sasol fuel court, water park, marina charter, and drive-thrus.

Custom RFP
  • 15-Year Renewable Operational Leases
  • Turnkey Built-to-Suit Premises
  • Captive High-LTV Resort Footfall
  • Integrated POS & Smart RFID Billing

Request the Complete Digital Prospectus & Term Sheet

Gain immediate access to audited financial models, commercial retail tenant covenants, and master site CAD schematics.

Due Diligence

Investor FAQ & Legal Framework

Clear answers to crucial governance, land tenure, commercial leasing, environmental compliance, and dividend repatriation questions.

How does fractional ownership work for commercial retail and medical suites?

Investors acquire registered fractional shares in a Special Purpose Property Trust (SPV) holding deeded Sectional Title over the 2-hectare Shopping Centre, Medical Centre, or Fitness Gym. All commercial leases (e.g. Pick n Pay, Woolworths, medical practices) are triple-net, with audited quarterly dividend disbursements and guaranteed lease escalations.

What is the landholding and tenure structure of the 54-hectare estate?

Akwande is held under unencumbered freehold commercial title by Akwande Waterfront Resort (Pty) Ltd. Villa buyers receive Sectional Title deeded ownership with an exclusive-use common property servitude, backed by full Deeds Registry registration in South Africa.

What environmental and water-use authorisations (EIA / WULA) are in place?

The development has received full Environmental Authorisation (EA) from the Department of Forestry, Fisheries and the Environment (DFFE) and an approved Water Use Licence (WULA) from the Department of Water and Sanitation (DWS), confirming sustainable off-grid micro-utility operations.

Can international investors participate in the commercial fractional opportunities?

Yes. South African Reserve Bank (SARB) regulations permit 100% foreign ownership of real estate and corporate equity. Our legal team assists international investors with initial capital introduction endorsement and smooth repatriation of dividends and capital gains in USD, EUR, or GBP.

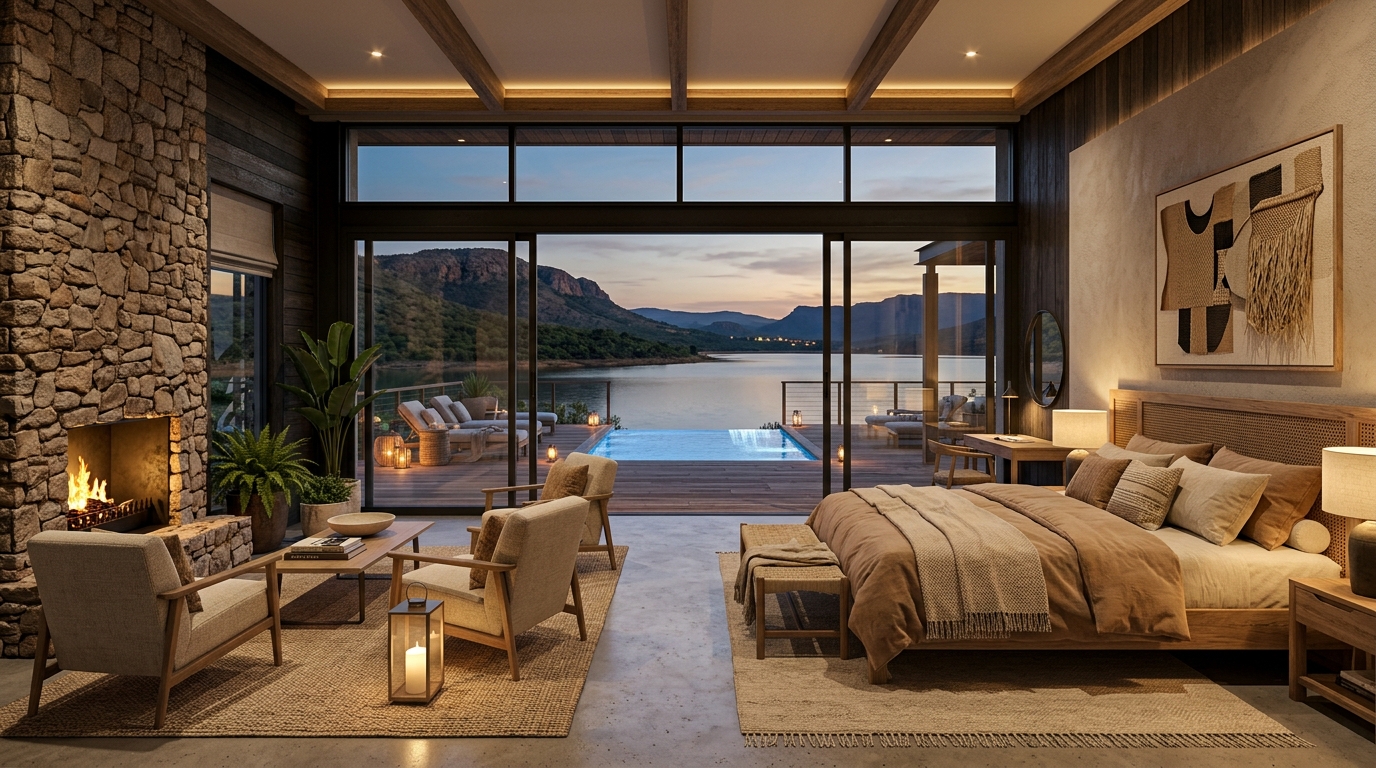
Akwande 360° Virtual Reality

Presidential Villa Waterfront Suite & Plunge Pool

Drag or swipe to rotate 360° • Scroll to zoom in/out

🖱️ Click & Drag to Explore 360° Panorama
N

AKWANDE WATERFRONT RESORT

Loskop Dam, Mpumalanga • Dikgang Property Investments

Confidential Term Sheet

Date: 2026-08-20

Investor & Allocation Dossier

Prepared For: Kagiso Capital Partners Target Allocation: Commercial & Medical Fractional
Contact Email: invest@firm.com Currency Base: ZAR (R)

Modeled Underwriting Financial Metrics

Capital Commitment
R 5,000,000
Est. Annual Cash Dividend
R 620,000
Projected Net IRR
19.4%
Total Return Multiple
2.57x

Project Specifications & Statutory Approvals

Gross Development Value (GDV): R 3,000,000,000 (R3.0B)
Total Landholding Footprint: 54 Hectares (34 Ha Core Phase 1)
Commercial Engine Footprint: 2 Ha Shopping Centre (Pick n Pay) + 8,000 m² Sasol Hub
Waterfront & Marina Capacity: 1.8 km Protected Shoreline • 150+ Deep-Water Berths
Environmental & Water Approvals: DFFE EIA Approved • DWS WULA Licensed

DISCLAIMER: This term sheet is issued by Dikgang Property Investments & Akwande Waterfront Resort (Pty) Ltd for discussion purposes with qualified investors. Past projections do not guarantee future returns. Subject to formal subscription agreement and SARB endorsement for foreign capital.

Inquiries: invest@akwanderesort.com | Official Registry: Mpumalanga, South Africa

Thank you. The prospectus has been dispatched.